
Just Listed
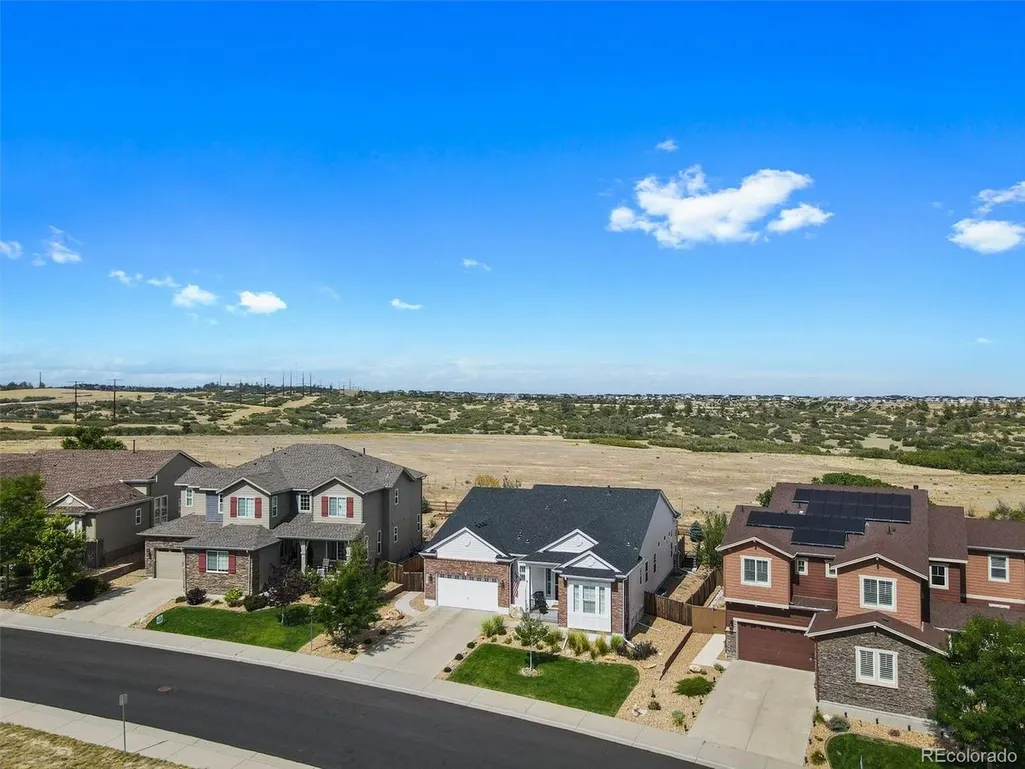
Address
3871 Spanish Oaks Trl, Castle Rock, CO
Price
$ 950,000
Property Attributes
- MLS#8231064
- TypeSingle Family
- Listing Status Active
- CountyDOUGLAS
- CityCastle Rock
- AreaMetro Denver
- NeighborhoodSpanish Oaks
- Zip80108
- StyleSingle Family Residence
- Year Built2016
- Taxes$ 5669
- Price$ 950,000
- Bedrooms4
- Full Bathrooms3
- Half Bathrooms1
- Sqr Footage4975
- Lot Size0.21 Acres
Data Source:
Information and Real Estate Services (IRES)
Property Description
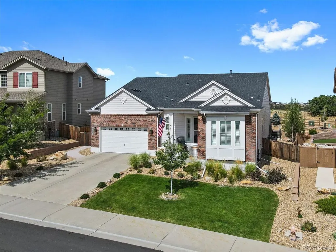
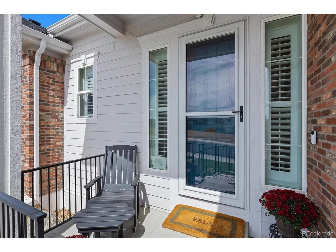
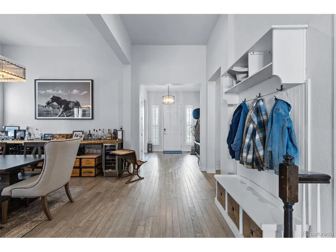
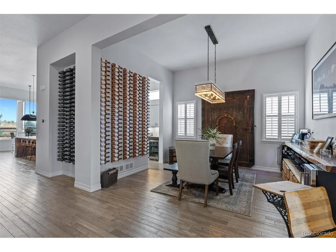
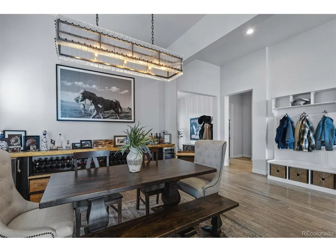
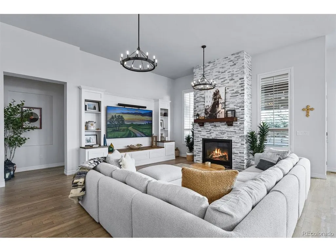
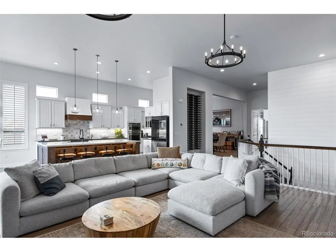
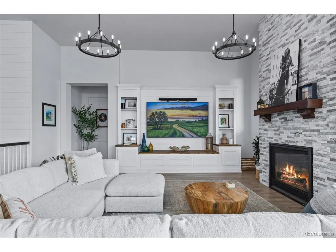
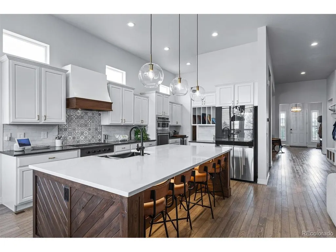
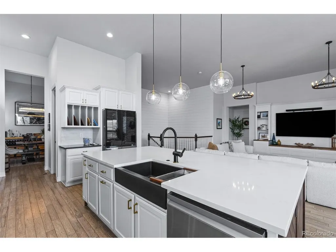
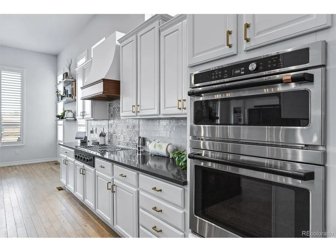
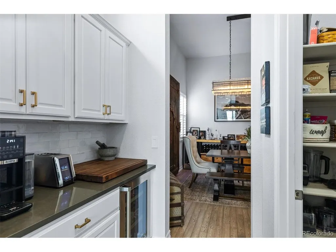
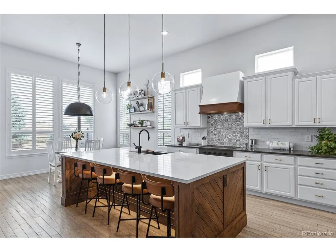
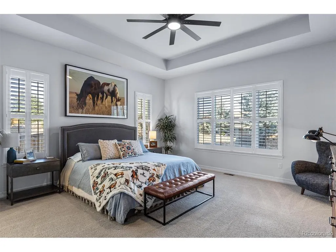
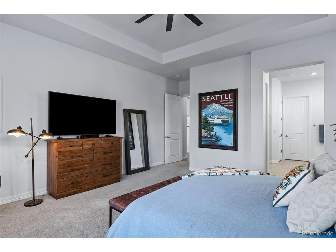
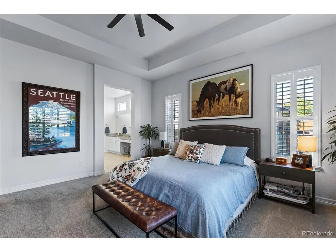
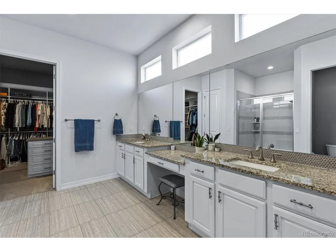
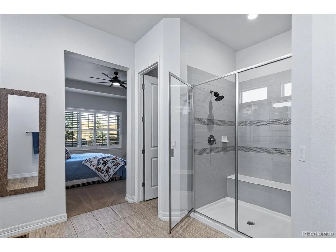
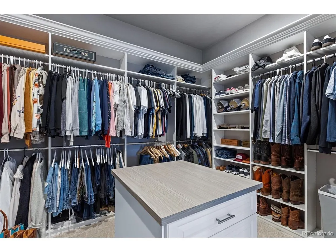
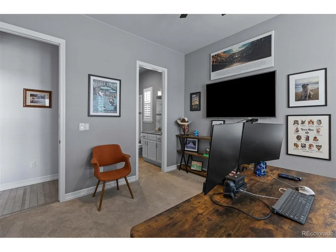
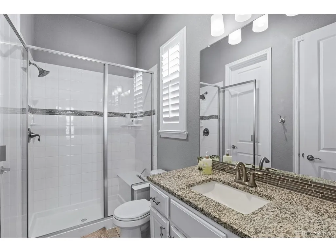
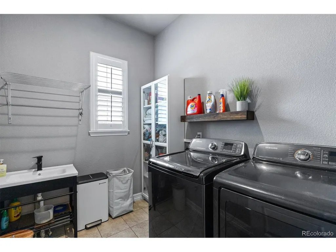
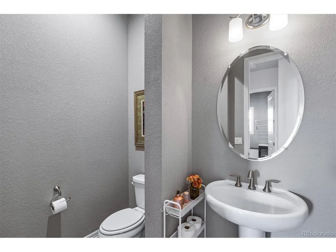
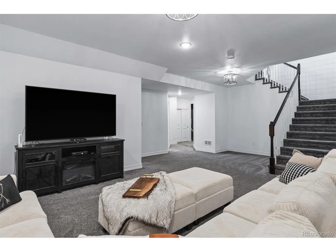
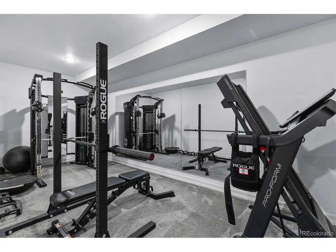
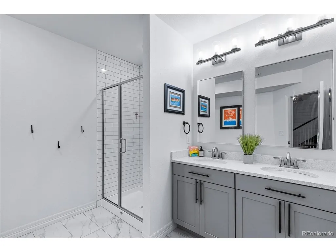
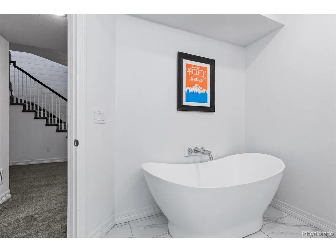
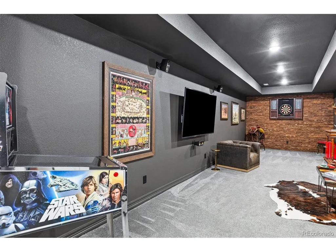
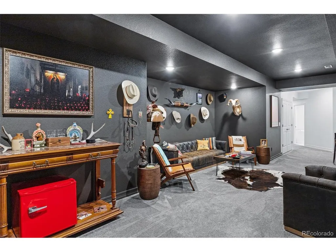
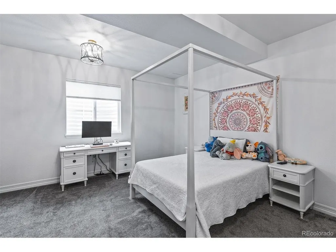
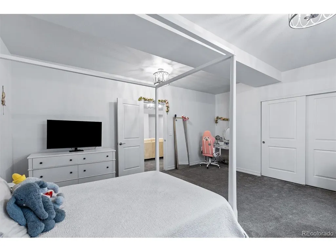
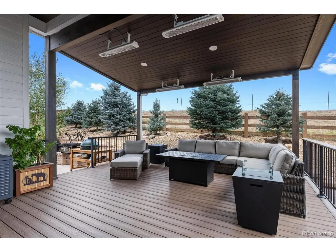
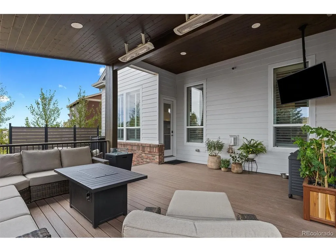
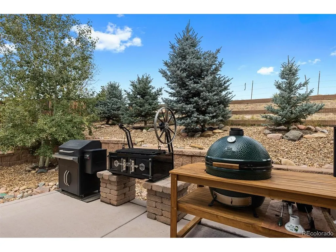
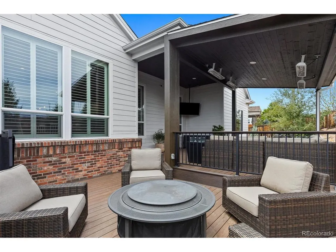
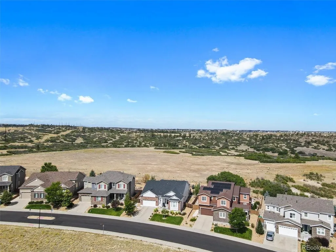
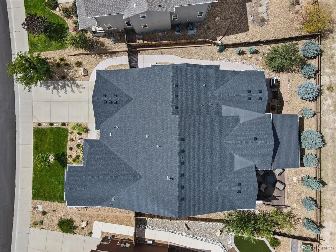
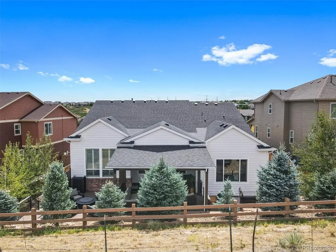
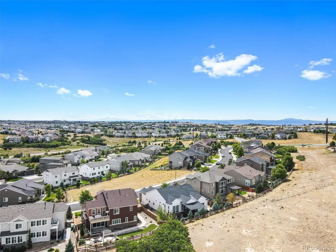
If you want everything you better check this one out! With open space out back this Spanish Oaks rancher has the freshly updated main floor living that is highly desired, great finishes in the basement, 3 car tandem garage and an outdoor living area that seals the deal. When you enter this home right away you can tell it is special. Kitchen has a custom oversized island, high end appliances, butler pantry leading into dining room. Open floor plan in the living and kitchen area with all new custom lighting through-out. Primary suite with tall ceilings, great en suite and custom walk-in closet. Also on the main level guest suite with private bath, laundry room and powder bath. Outside is the custom outdoor living most only dream about. Covered TV area with built in heaters, BBQ area plus additional firepit seating. Back inside on the lower level enjoy two additional bedrooms a full five piece bath, over the top theatre room/speak easy. Great location and community. Pools, dog park, trails the list just keeps on going. Schedule your private showing today!
| Elementary School | Middle School | High School |
|---|---|---|
| Sage Canyon Elementary School | Mesa Middle School | Douglas County High School |
| Price History | |
|---|---|
| 9/26/2026 | Listed $950,000 |
General Features
| Living Area | 4471 |
|---|---|
| Sewer | Public Sewer |
| Heating | Forced Air |
| Cooling | Central Air,Ceiling Fan(s) |
| Utilities | Electricity Available,Cable Available |
| Roof | Composition |
| Appliances | Down Draft,Dishwasher,Refrigerator,Microwave,Fire Alarm |
| HOA Fee | 265 |
| Garage Spaces | 3 |
| Association Fee Includes | Trash |
| Patio/Porch Features | Patio,Deck |
| Construction Materials | Frame,Brick,Wood Siding,Concrete |
| Exclusions | Personal Property |
| Year Built | 2016 |
| View | Mountain(s),Plains View |
| Levels | One |
| Property Subtype | Single Family Residence |
| Tax Year | 2025 |
| Community Features | Fitness Center |
| Assoc Fee Paid Per | Quarterly |
| County | Douglas |
| New Construction | No |
| Property Type | Residential |
| HOA | Yes |
| Energy Efficient | Thermostat |
| Subdivision Name | Spanish Oaks |
| Possible Use | Business |
| Full Baths | 3 |
| Status | Active |
| Directions | From Castle Rock Founder Pkwy to Crimson Sky Left on Spanish Oaks Trail From Parker 83 to Castle Oaks Right on Autumn Sage Right on Crimson Sky Right on Spanish Oaks |
| High School | Douglas County |
| City | Castle Rock |
| Association Name | TMMC Property Management |
| High School District | Douglas County RE-1 |
| MLS Area | Metro Denver |
| Elementary School | Sage Canyon |
| Property Attached Y/N | No |
| Tax Annual Amount | 5669 |
| Middle/Junior High School | Mesa |
| MLS Area Minor | Metro23/DCW |
| Virtual Tour | https://www.zillow.com/view-3d-home/49fd51b6-86df-461f-8d0a-9593d1b0e182?setAttribution=mls&wl=true |
| Standard Status | Active |
| Expected Active Date | 2026-09-25 |
| AttributionContact | 303-725-8391 |
Interior Features
| Interior Amenities | Eat-in Kitchen,Open Floorplan,Pantry,Walk-In Closet(s),Kitchen Island |
|---|---|
| Basement | Partial,Slab |
| Fireplace Features | Living Room,One |
| Above Grade Finished Area | 2504 |
| Half Baths | 1 |
| Total Bedrooms | 4 |
| Room Type | Media Room |
| LivingAreaSource | Assessor |
| Total Baths | 4 |
Exterior Features
| Exterior Amenities | Sprinkler System,Oversized Garage,Tandem Garage |
|---|---|
| Fencing | Partial |
| Parking Features | Attached |
| Lot Features | Abuts Public Open Space,Paved,Gutters |
| Water Source | Public |
| Lot Size Area | 8930 |
| Lot Size Acres | 0.21 |
| Waterfront Y/N | No |
Amenities
- Foreclosure
- Views
- Short Sale
- New Construction
- Adult 55+
- Lease To Own
- No HOA Fees
- Furnished
- Primary On Main
- Air Conditioning
- Seller Finance
- Green
- Fixer Upper
- Horse
- Golf
- Fireplace
- Deck
- Garage
- Basement
- Pool
Property vs Single Family Average in 80108
Price
Taxes
Year Built
 Information deemed reliable but not guaranteed by the MLS. © 2026 Information and Real Estate Services, LLC.
Information source: Information and Real Estate Services, LLC. Provided for limited non-commercial use only under IRES Rules. © Copyright IRES.
The information being provided is for the consumers personal, non-commercial use and may not be used for any purpose other than to identify prospective properties consumer may be interested in purchasing.
The IRES, LLC Data on this
Information deemed reliable but not guaranteed by the MLS. © 2026 Information and Real Estate Services, LLC.
Information source: Information and Real Estate Services, LLC. Provided for limited non-commercial use only under IRES Rules. © Copyright IRES.
The information being provided is for the consumers personal, non-commercial use and may not be used for any purpose other than to identify prospective properties consumer may be interested in purchasing.
The IRES, LLC Data on this
