
Open House Sat, Oct 3rd 12:00 PM - 03:00 PM
Address
1570 S Fillmore St, Denver, CO
Price
$ 1,100,000
Property Attributes
- MLS#4604839
- TypeSingle Family
- Listing Status Coming Soon
- CountyDENVER
- CityDenver
- AreaMetro Denver
- NeighborhoodCory-Merrill
- Zip80210
- StyleSingle Family Residence
- Year Built1939
- Taxes$ 3340
- Price$ 1,100,000
- Bedrooms4
- Full Bathrooms2
- Half Bathrooms0
- Sqr Footage2132
- Lot Size0.14 Acres
Data Source:
Information and Real Estate Services (IRES)
Property Description
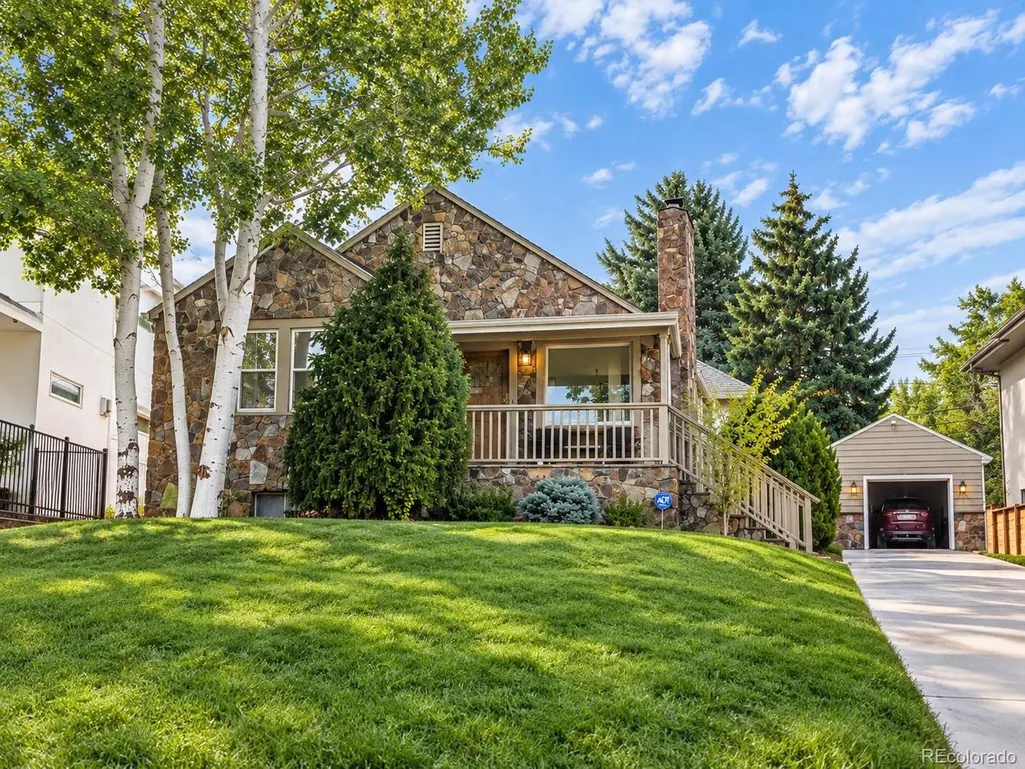
1590 S. Fillmore Street is a charming 1939 home in Denver's desirable Cory-Merrill neighborhood, offering a wonderful blend of original character and thoughtful updates. With 2,132 square feet of finished living space, this 4-bedroom, 2-bath home features original hardwood floors, plaster walls and crown molding on the main level, preserving the craftsmanship and warmth of its era. The kitchen features natural hickory cabinetry, LG stainless steel appliances and Restoration Hardware hardware, while updated bathrooms complement the home's classic style. The fully finished basement expands the living space with newer carpeting and two additional nonconforming bedrooms, providing flexibility for guests, a home office, fitness space or additional living areas. The exterior has been enhanced with durable James Hardie fiber cement siding accented by Elk Mountain and Sage Hills stone veneer, premium Sherwin-Williams exterior paint and a redwood front porch railing. A new roof was installed in December 2012, followed by a new sewer line in December 2013. The large 6,250 square-foot lot offers generous, fully usable outdoor space for summer hosting, gardening, or pet play. With a detached two-car garage and additional off-street parking, this Cory-Merrill home combines distinctive 1930s-character, valuable improvements and versatile finished living space in an established central Denver neighborhood. If you want to be just minutes away from local parks, boutique shopping, and top-tier dining, this home is must-see. Schedule your private showing today!
| Elementary School | Middle School | High School |
|---|---|---|
| Cory Elementary School | Merrill Middle School | South High School |
| Price History | |
|---|---|
| 9/28/2026 | Listed $1,100,000 |
General Features
| Living Area | 2132 |
|---|---|
| Sewer | Public Sewer |
| Heating | Forced Air |
| Cooling | Central Air |
| Roof | Composition |
| Appliances | Self Cleaning Oven,Dishwasher,Refrigerator,Washer,Dryer,Microwave,Disposal |
| Zoning | E-SU-DX |
| Garage Spaces | 2 |
| Patio/Porch Features | Patio |
| Construction Materials | Frame |
| Exclusions | none |
| Year Built | 1939 |
| Levels | One |
| Property Subtype | Single Family Residence |
| Tax Year | 2025 |
| Accessibility | Level Lot |
| County | Denver |
| New Construction | No |
| Property Type | Residential |
| HOA | No |
| Energy Efficient | Windows |
| Subdivision Name | Cory-Merrill |
| Full Baths | 1 |
| Status | Coming Soon |
| Directions | From University and E. Florida Ave,East on Florida to Fillmore St. right on Fillmore,home will be on your left hand side. |
| High School | South |
| City | Denver |
| High School District | Denver District 1 |
| MLS Area | Metro Denver |
| Elementary School | Cory |
| Property Attached Y/N | No |
| Tax Annual Amount | 3340 |
| Middle/Junior High School | Merrill |
| MLS Area Minor | Metro18/DSE |
| Standard Status | Coming Soon |
| Expected Active Date | 2026-10-02 |
| AttributionContact | dcl@kentwoodcity.com |
Interior Features
| Interior Amenities | Walk-In Closet(s) |
|---|---|
| Basement | Full,Slab |
| Fireplace Features | Living Room,One |
| Window Features | Window Coverings |
| Above Grade Finished Area | 1066 |
| 3/4 Baths | 1 |
| Total Bedrooms | 4 |
| LivingAreaSource | Appraiser |
| Total Baths | 2 |
Exterior Features
| Fencing | Fenced |
|---|---|
| Parking Features | Detached |
| Lot Features | Level,House Faces West |
| Lot Size Area | 6250 |
| Lot Size Acres | 0.14 |
| Waterfront Y/N | No |
Amenities
- Foreclosure
- Views
- Short Sale
- New Construction
- Adult 55+
- Lease To Own
- No HOA Fees
- Furnished
- Primary On Main
- Air Conditioning
- Seller Finance
- Green
- Fixer Upper
- Horse
- Golf
- Fireplace
- Deck
- Garage
- Basement
- Pool
Property vs Single Family Average in 80210
Price
Taxes
Year Built
 Information deemed reliable but not guaranteed by the MLS. © 2026 Information and Real Estate Services, LLC.
Information source: Information and Real Estate Services, LLC. Provided for limited non-commercial use only under IRES Rules. © Copyright IRES.
The information being provided is for the consumers personal, non-commercial use and may not be used for any purpose other than to identify prospective properties consumer may be interested in purchasing.
The IRES, LLC Data on this
Information deemed reliable but not guaranteed by the MLS. © 2026 Information and Real Estate Services, LLC.
Information source: Information and Real Estate Services, LLC. Provided for limited non-commercial use only under IRES Rules. © Copyright IRES.
The information being provided is for the consumers personal, non-commercial use and may not be used for any purpose other than to identify prospective properties consumer may be interested in purchasing.
The IRES, LLC Data on this
